
PBSA interiors have matured from basic, colourful corridors to well-thought-out, hospitality-inspired environments. Today’s student-focused spaces balance privacy, community, wellness, and brand identity, using natural materials, earthy palettes, flexible layout strategies, and eco-sensitive design. They’re no longer just a place to sleep; they’re a home, workspace, wellbeing hub, and social stage all in one.
Colour schemes
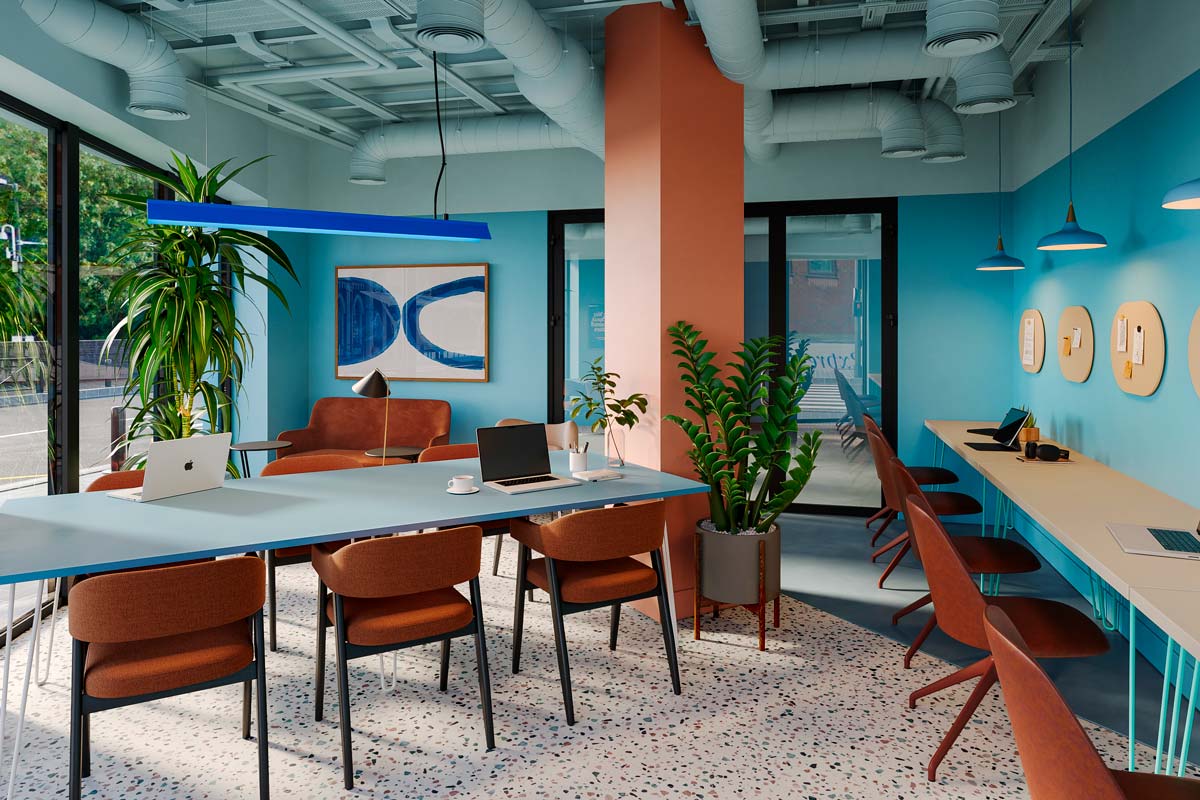
Early PBSA design trends focused on bold primary colours and graphic signage. But newer schemes now favour more sophisticated tones such as neutrals with deep blues, olive greens, charcoals, accented by bronzed metals and warm timber - natural and earthy. Echoing current UK interior trends, many developments use clay reds, deep greens, mocha browns, and toasty neutrals

Materials and textures
Interiors today incorporate plants (real and faux), timber decking, stone textures, and green roofs, bringing the outdoors inside
Design trends incorporate bronzed anodised aluminum, Crittall-style glazing, double-dado rails, and metal-lighting frameworks ties interiors
Herringbone timber, checker black-white vinyl, soft carpet insets are used for flooring, to define functional zones
Zoning, spatial layout and function
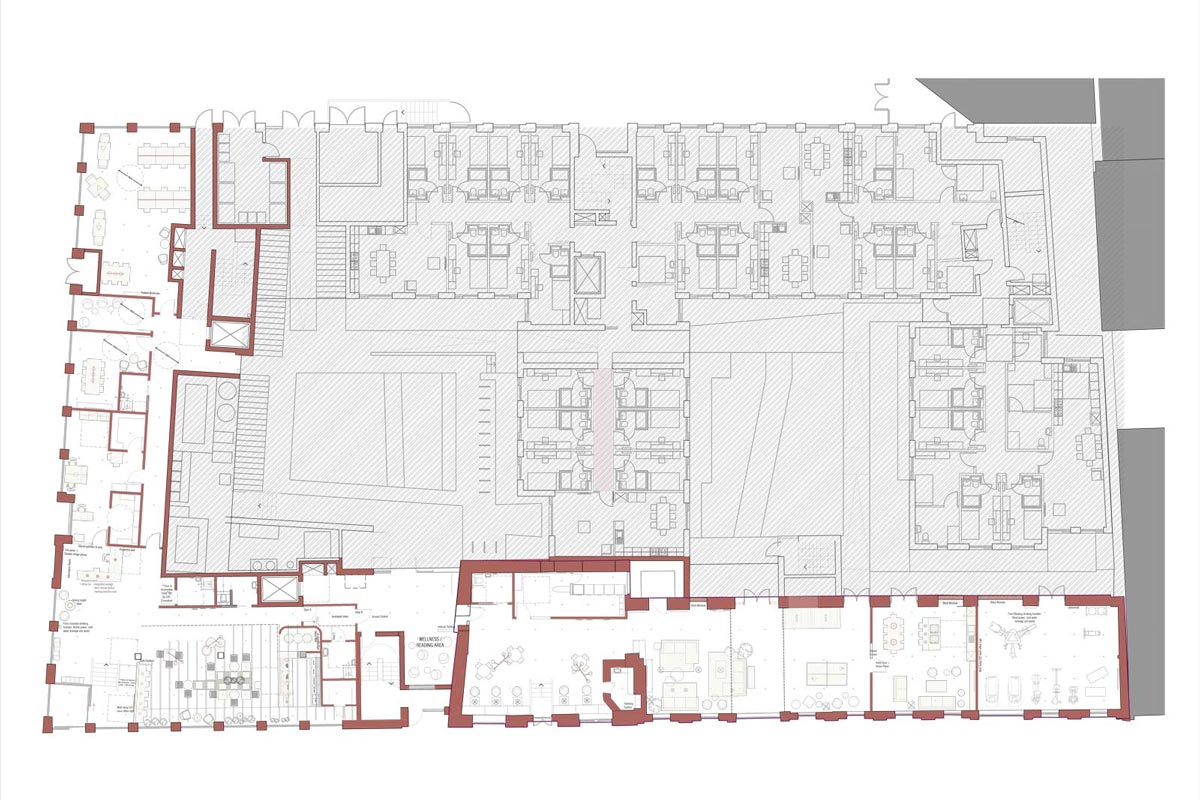
Flexible communal zones that include shared kitchens, cinema rooms, game zones, gyms, and libraries. These form a mix of public, semi-private, and quiet areas.
Purpose-built study spaces where designers integrate quiet nooks for study or personal calls, communal study lounges for group work, and private pods.
Multi-level seating, varied spatial paths, and separate entertaining kitchens add dynamism and encourage interaction.
Floor-to-ceiling glazing, bi-fold doors, and generous daylight are now standard in amenity areas.
Lighting and acoustic design
Large rectangular timber-lighting rafts and brass-finish pendants lend intimacy and sophistication in lounge or library areas.
Modern schemes emphasise soundproofing in rooms and corridors, and quiet zones are acoustically insulated for focused study.
Wayfinding via colour and texture, along with accessible building controls like natural light, ventilation, and easy-access windows, enhance wellbeing.
Sustainability and wellness
Incorporating Building Research Establishment Environmental Assessment Method/Passivhaus standards, green roofs, energy-efficient lighting, and mechanical ventilation, are quickly becoming a standard.
Wellness-centered interiors such as student lounges with plants, private niches, wellness studios, and airy gym spaces, to support mental health.
Soft seating, Chesterfield sofas, wood tones, and fireplaces, to foster cozy social settings.
Furniture and fit-out
The emphasis today is on comfort and accessibility. Intimate, modular furniture in lounges encourages conversation while being rearrangeable.
Hard-wearing materials like Amtico wood flooring, robust fabrics, and engineered stone are chosen for longevity and style.
Silent pods, meeting rooms, and library booths are standard, with fit-outs often mirroring co-working aesthetics.
Private dining rooms for group gatherings and kitchen flexibility, to support wellbeing and social life.
Student accommodation has transformed from a basic housing solution into a thoughtfully curated experience. Today, design plays a pivotal role in shaping spaces that promote wellbeing, nurture community, and embody brand identity. The sector has undergone significant professionalisation—what was once about offering beds is now about crafting environments where the student journey begins the moment they step through the door.
Andrew Jamieson - Investment & Development at OPRE Solutions
Look out for our final blog in this 3 part series next month.

Comments
latest


