
Flexible, user focused spaces, sustainability, welness, smart tech, brand and aestetich longevity, alongside a focus on creating spaces that forest a sense of community and inclusivity, are the heart of design principles today.
Flexible, user focused spaces
• Communal spaces that are designed for multi-functionality. For example, they could be used for group work, for social events, but also as a quiet study. These spaces feature movable furniture and modular layouts.
• Private rooms that support personalisation. For example, configurable shelving, flexible furniture frameworks, and varied room types (ensuite, studio, shared), to empower students to make the space their own.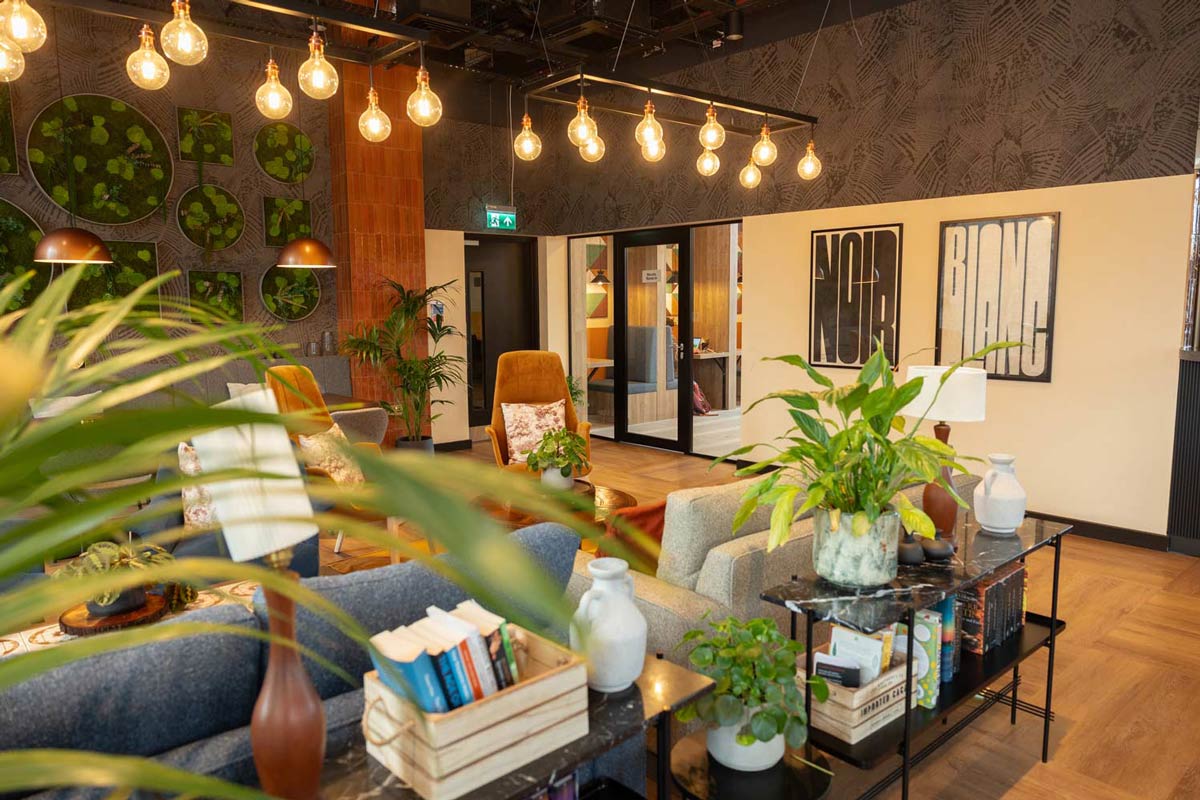
Sustainability
• Incorporating Building Research Establishment Environmental Assessment Method (BREEAM) and Passivhaus standards.
• Use of durable and circular materials such as reclaimed timber, cork flooring, low-VOC paints, and sustainable construction practices.
• Getting students engaged in sustainability by incorporating monitoring apps, behavioural nudges, recycling hubs, and educational signage.
Take a look at our DGNB Silver-certified project, Nido Bryggen in Copenhagen, which brings these ideas to life through sustainable materials, efficient lighting, and thoughtful design choices.
Welness
• Focus on physical and mental health by incorporating quiet, wellness-focused zones such as calm lounges, meditation pods, gyms, yoga studios.
• Focus on nature by incorporating green walls, planters, natural light, and timber textures.
Community and inclusivity
• Social space layouts that encourage both large gatherings and intimate ones.
• Designs that are accessible and inclusive, normalising ramps, wider corridors, accessible bathrooms, and prayer/quiet rooms, for example.
Smart, tech-enabled living
• Keyless entry, app-controlled lighting/heating, sustainability dashboards and smart appliances.
• High-speed Wi Fi, USB/charging ports, co-working zones, VR rooms, and quiet pods to facilitate digital and hybrid learning.
Brand identy and aesthetic longevity
• Designing aesthetically pleasing spaces that students are proud of and that are Instagram-worthy, so they become brand ambassadors.
• Finding the balance between timeless design considerations and trending ones. For example, natural palettes combined with statement accents.
• Incorporating brand elements in colour, signage and furniture, for example, to create a sense of identity and community.
That brings us to the end of our three part blog series on the history and evolution of PBSA interior design. We hope you've found them interesting and insightful.
This marks the final chapter in our exploration of PBSA interior design. If you missed the beginning of the story, take a look back at the first two articles to see how this evolution began
The Evolution of PBSA interior design - Part 1
The Evolution of PBSA interior design - Part 2

Comments
latest


